You have a part on your desk and a drawing with ±0.01 mm on a bore diameter. Maybe you wrote that number yourself. Maybe it was on the template you started from. Either way, you are not certain whether it is necessary, what it will cost to hold, or whether “precision machining” is even the right category for what you are trying to make.
That is where most people actually start — not with a textbook question, but with a specific part and genuine uncertainty about the tolerance. Most articles on this subject do not help with that. They define precision machining, list the machines, catalog the materials, and stop. You finish with more vocabulary and no better judgment about your own part.
This article is organized around the judgment. What actually counts as precision machining. When a part genuinely needs it and when it does not. What pushes the quote up — and why a single tight callout on the wrong feature can drive the cost of an otherwise simple part into a different tier entirely. And how to avoid paying for accuracy the part never needed.
What Is CNC Precision Machining?
CNC precision machining is CNC work held to tolerances and repeatability that general machining cannot maintain consistently. That definition is honest but incomplete without numbers to anchor it.
General CNC machining holds roughly ±0.1 mm without much difficulty. Precision work targets ±0.025 mm and tighter. For the most demanding features — a bearing race, an EDM-cut die cavity, a ground shaft journal — tolerances reach into single-digit microns: ±0.002 mm or better. The gap between ±0.1 mm and ±0.025 mm may look like a rounding difference. In practice, it separates two different worlds of machine capability, process control, cycle time, and cost.
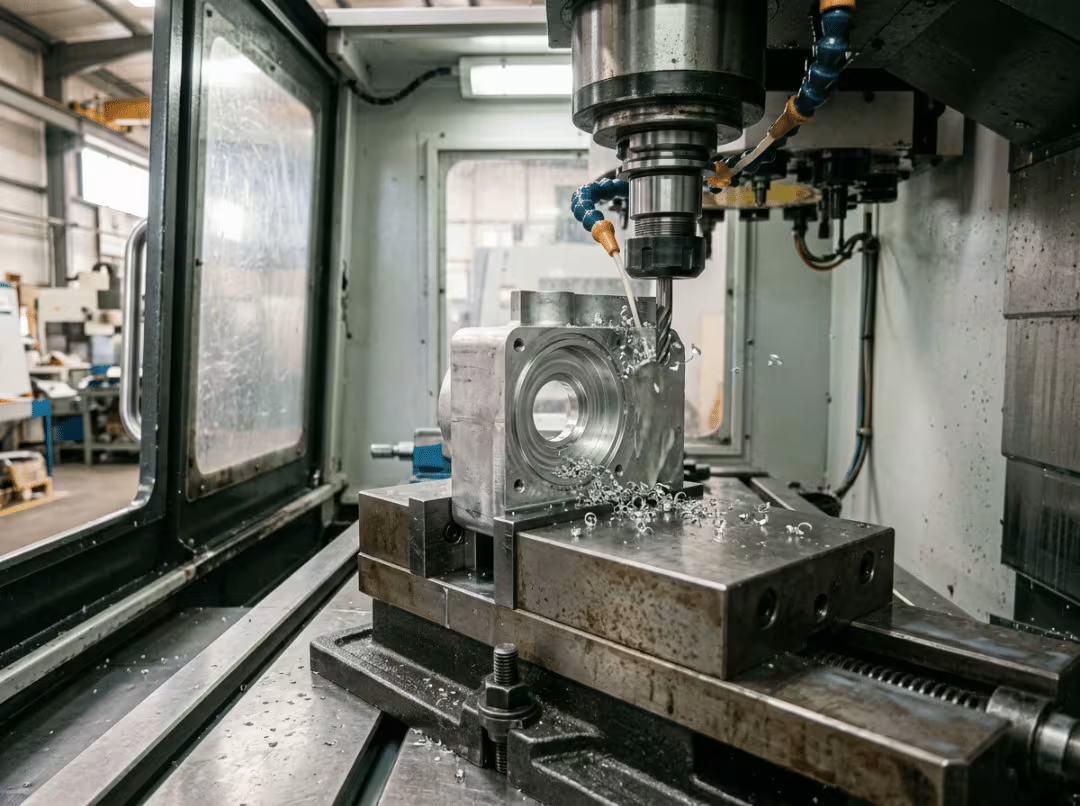
Precision is not a single number, though. It is the combination of what the part actually requires: the tolerance band on critical features, consistent repeatability across the full production batch, and the surface finish the function demands. A shop can occasionally hit a tight tolerance by chance. That is not precision machining. Precision means the 5,000th part measures the same as the first — through tool wear, thermal variation, and material batch differences. That reliability is what you are paying for, and it does not come from the same machines or the same process controls as general work.
Before going further, one distinction is worth clearing: tolerance and surface finish are not the same thing, and conflating them is a reliable way to over-specify both. Tolerance is dimensional — how close a feature sits to its target size. Surface finish is texture — how smooth the surface is, quantified in Ra. A part can hold ±0.005 mm on a bore diameter and still be too rough to seal reliably. A polished surface can look perfect and still fail dimensional inspection. They are controlled by different operations and carry separate costs. Specifying one does not imply the other.
Precision Machining vs Standard CNC Machining
The boundary between standard and precision machining is not a gradient — it is a threshold. Below it, general-purpose machines, standard process controls, and spot-check inspection get the job done at lower cost and faster cycle times. Above it, tighter requirements force a genuinely different approach: more rigid machines, thermally stable environments, additional finishing steps, and inspection that documents every critical feature rather than sampling a few.
|
Factor |
Standard CNC Machining |
Precision CNC Machining |
|---|---|---|
|
Typical tolerance |
±0.1 mm |
±0.025 mm and tighter |
|
Repeatability focus |
Moderate |
Critical across the full batch |
|
Inspection |
Spot checks |
Documented, often 100% |
|
Machine class |
General-purpose |
Rigid, thermally stable, calibrated |
|
Relative cost |
Lower |
Higher — and it scales with tightness |
The boundary is determined by the part, not by a supplier’s label. A fuel injector nozzle is a precision part regardless of which shop cuts it. A structural bracket is not a precision part because a precision shop made it. In practice, the tolerance callout on the drawing is a more reliable indicator than any marketing description. Read the drawing first.
When Does a Part Actually Need Precision Machining?
Not every part needs precision machining, and specifying it by default is one of the more reliable ways to waste money without improving quality. Tight tolerances carry a feeling of safety. They are not free. Before you commit a part to a precision process, it helps to work through three concrete questions.
Does the feature mate with, seal against, or locate another component? Bearing bores, press-fit interfaces, sealing faces, and location surfaces all carry real consequences if they drift. A hydraulic valve spool that fits cleanly at ±0.01 mm will leak at ±0.05 mm. A bearing bore that is 0.03 mm oversize will seat loosely and fail in fatigue. When another component depends on a feature’s dimension, that feature warrants tight control.
Does the function degrade measurably outside a narrow band? Some dimensions can vary substantially before anything breaks or misfits. Others fail the moment they leave a tight window. This is a design question, not a machining question — and it is worth answering on a feature-by-feature basis rather than applying a blanket tolerance to the whole drawing.
Does the industry require documented conformance? Aerospace and medical parts often carry tolerance and inspection requirements that exist independently of functional need. When regulatory documentation is part of the deliverable, precision process controls are part of the work regardless of whether the feature geometry would strictly require them.
Geometry also provides signals. A thin wall prone to deflection, a tight-fit bore, a sealing face, or features that must hold position relative to each other across a complex part — all of these point toward precision. A cosmetic cover, a non-structural spacer, a through-hole that provides clearance rather than location — these belong on a standard process at standard cost.
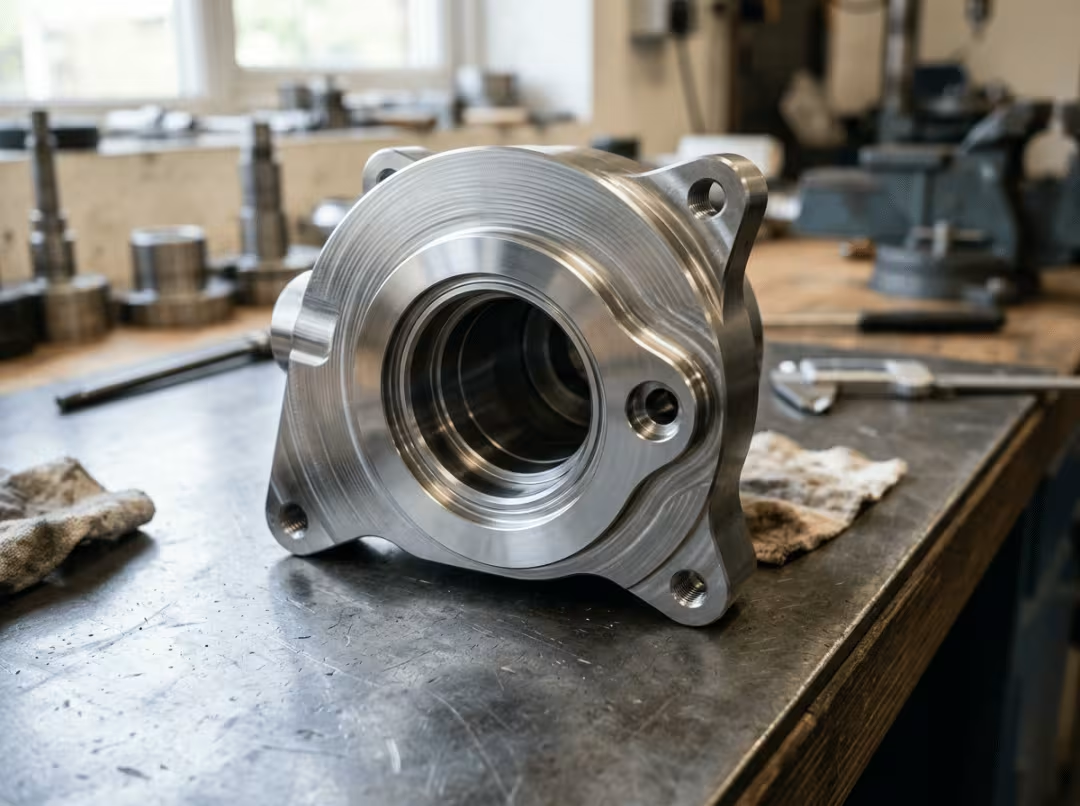
The most practically useful point here is that most parts need precision on two or three features — not everywhere. A shaft might need a controlled bearing journal and a tight thread pitch while every other dimension can sit at general tolerance. A housing might need a precise bore and a sealing face while the mounting holes are clearance fit and the external profile is cosmetic. Identifying which features carry functional consequence, and tightening only those, is where most of the cost control happens before a drawing is even sent out for quote.
What Drives Precision — and Cost
Precision machining costs more than standard work. But cost does not rise proportionally with tolerance — it compounds as tolerances approach the limits of a given process. Going from ±0.1 mm to ±0.05 mm might add very little to a quote. Going from ±0.02 mm to ±0.01 mm can require a different machine, an added grinding pass, a full CMM inspection report, and slower cycle times throughout. The same proportional step, a very different cost outcome.
Several factors drive that compounding effect, and understanding them helps you see where cost is coming from — and which variable you can influence.
Tolerance band. As the band tightens, cuts get lighter, feeds drop, and process windows narrow. At some point, a cutting operation cannot reliably hold the callout at all, and a finishing step — grinding, EDM, or precision boring — gets added. Each step adds time, machine cost, and setup. They tend to arrive together.
Material behavior. Stainless steel work-hardens when the tool dwells — a momentary hesitation during a pass can harden the surface enough to change the subsequent cut. Titanium retains heat and springs back elastically after the tool disengages, making dimensional prediction harder. Aluminum at softer tempers can gall and leave built-up edge on the tool, affecting surface finish and feature size. These behaviors do not disappear at tighter tolerances — they become problems that the process has to be designed around.
Machine rigidity and thermal stability. Any flex in the machine structure under load ends up in the part as positional error. Any thermal gradient — between machine warm-up and steady state, between a cool morning and a warm afternoon — creates drift. On ±0.1 mm work, these effects largely disappear into the tolerance band. On ±0.01 mm work, a 5°C ambient shift in the shop floor can put a feature out of spec. Precision-grade machines are built and maintained specifically to hold dimensional stability under these conditions, and they cost more to run.
Setup count. Every time a part is unclamped, repositioned, and re-fixtured, alignment error enters the process. On a straightforward prismatic part with features on one face, this may not matter. On a part with tight positional relationships between features on multiple faces — or between a turned diameter and a milled cross-hole — each setup transition is a potential source of error that accumulates. Holding tight feature-to-feature tolerances often forces a single-setup strategy: 5-axis work, turn-mill machining, or a carefully sequenced set of operations that minimize repositioning.
Tool deflection. A long end mill reaching into a deep pocket is not a rigid system. It bends under cutting load, and that deflection lands in the part as dimensional error on the pocket walls and corners. Managing deflection at tight tolerances means lighter cuts, more passes, and longer cycle times — all of which show up in the quote.
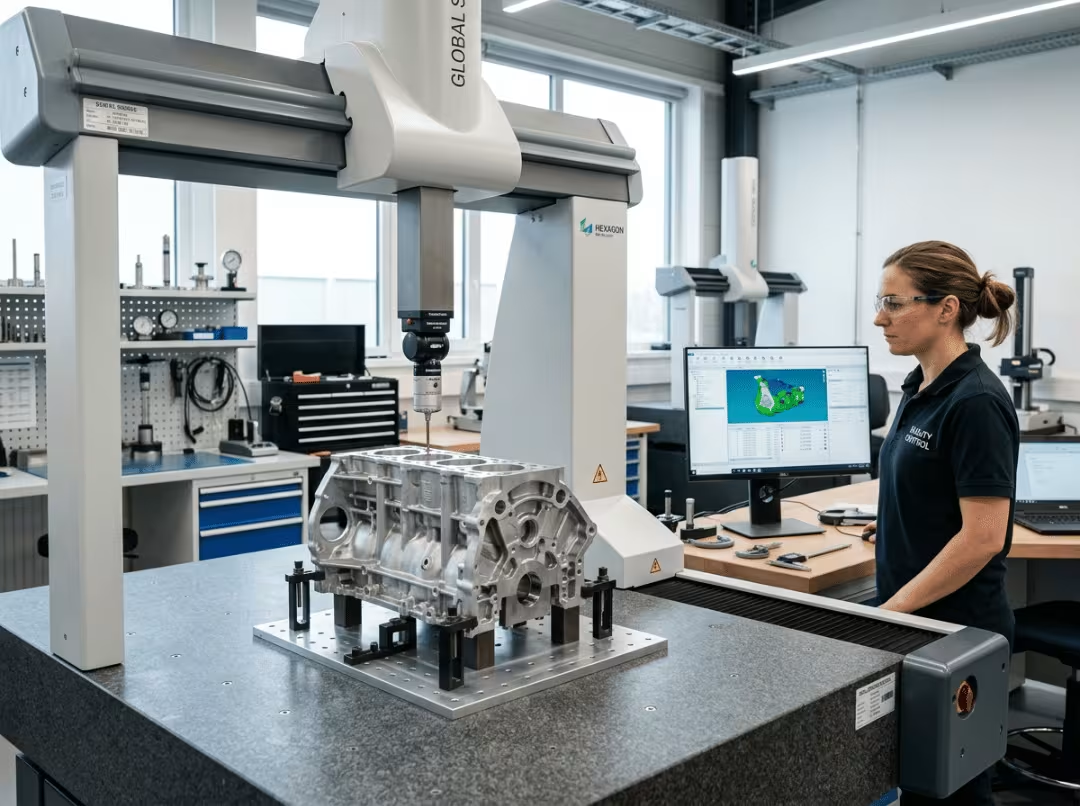
Inspection burden. A precision job does not end when the last chip falls. CMM measurement, first-article inspection reports, traceability records, and sign-off documentation are real labor items that belong in the cost calculation. In regulated industries, the inspection package is sometimes more time-consuming than the machining itself.
|
Cost driver |
Why it raises cost |
|---|---|
|
Tolerance band |
Slower cuts, added finishing steps, heavier inspection |
|
Material behavior |
Work-hardening, heat, springback require tighter process control |
|
Machine rigidity / thermal |
Precision machines cost more and run under tighter conditions |
|
Setup count |
Each repositioning adds alignment error and labor |
|
Tool deflection |
Deep or slender geometry requires lighter, slower cuts |
|
Inspection burden |
CMM time, documentation, traceability |
These drivers do not add together — they multiply. A tight tolerance on a titanium part, in a deep pocket, requiring a documented first-article report, in a regulated industry, is where quotes reach a level that surprises people who only expected “tight tolerance.” Each factor amplifies the others. Knowing this lets you work backward to the variable you can actually move: often, the non-critical tolerance that was tight out of habit rather than function.
If you want a frank read on where your part’s cost is actually coming from, a DFM review before anything gets cut is worth more than a quote after the fact. That is the kind of conversation Essengold’s CNC machining services are designed to support.
CNC Machines Used in Precision Work
These machines are not alternatives on a flat list. Each earns its place by solving a specific precision problem that the others handle less well or cannot handle at all.
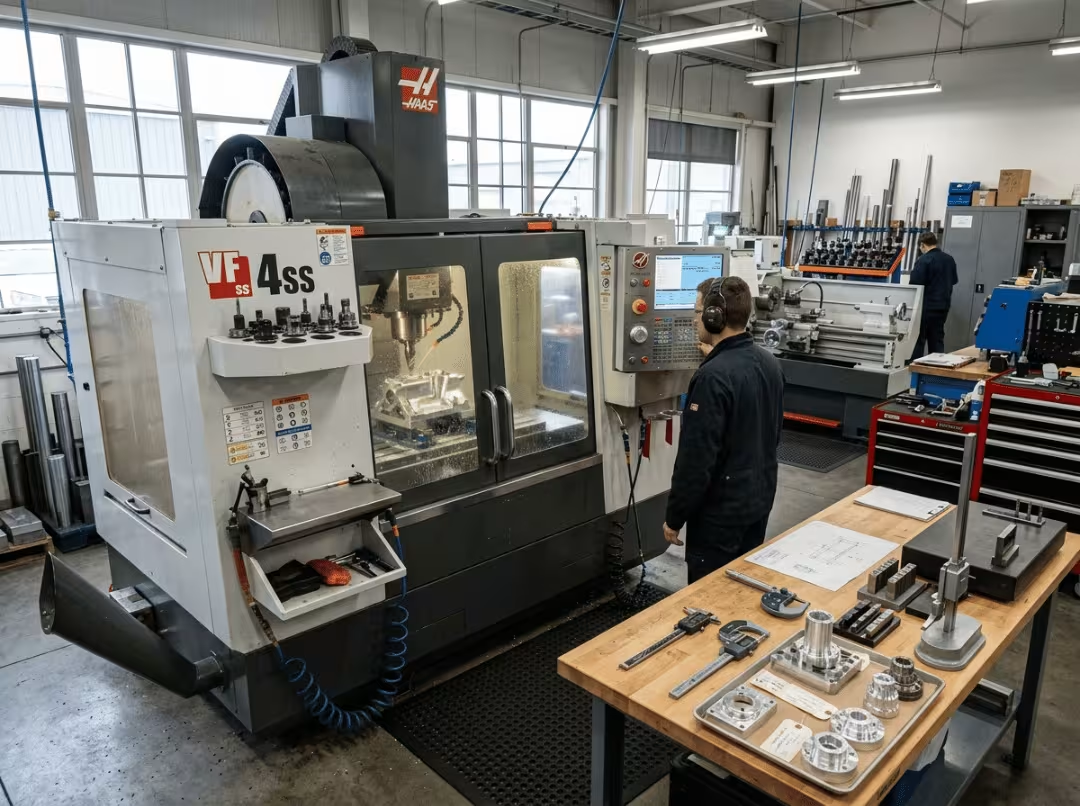
CNC milling handles prismatic and complex 3D features — bearing housings, manifold bodies, bracket assemblies with tight bore patterns. The precision levers are machine rigidity and spindle quality. A well-maintained, thermally stable vertical machining center holds position where a lighter machine would drift under cutting load. For parts where multiple features must relate accurately to each other across multiple faces, Essengold’s CNC milling service covers the range from simple plates to complex multi-face components at close tolerance.
CNC turning owns concentricity, cylindricity, and surface finish on rotational parts. A lathe produces a true cylinder with finish and roundness that milling cannot match on the same geometry. Swiss-type turning grips slender parts close to the cut zone and holds accuracy that longer, unsupported setups lose — which is why small-diameter precision shafts, pins, and medical components frequently run on Swiss machines. Essengold’s CNC turning service handles shafts, fittings, and high-consistency turned components.
CNC grinding is the process for tolerances and surface finishes that cutting cannot reliably maintain. It is also often the only practical approach for fully hardened material, where a carbide end mill would deflect or wear at rates that make dimensional control impossible. When a feature needs ±0.002 mm or a mirror finish, it goes to the grinder after milling or turning.
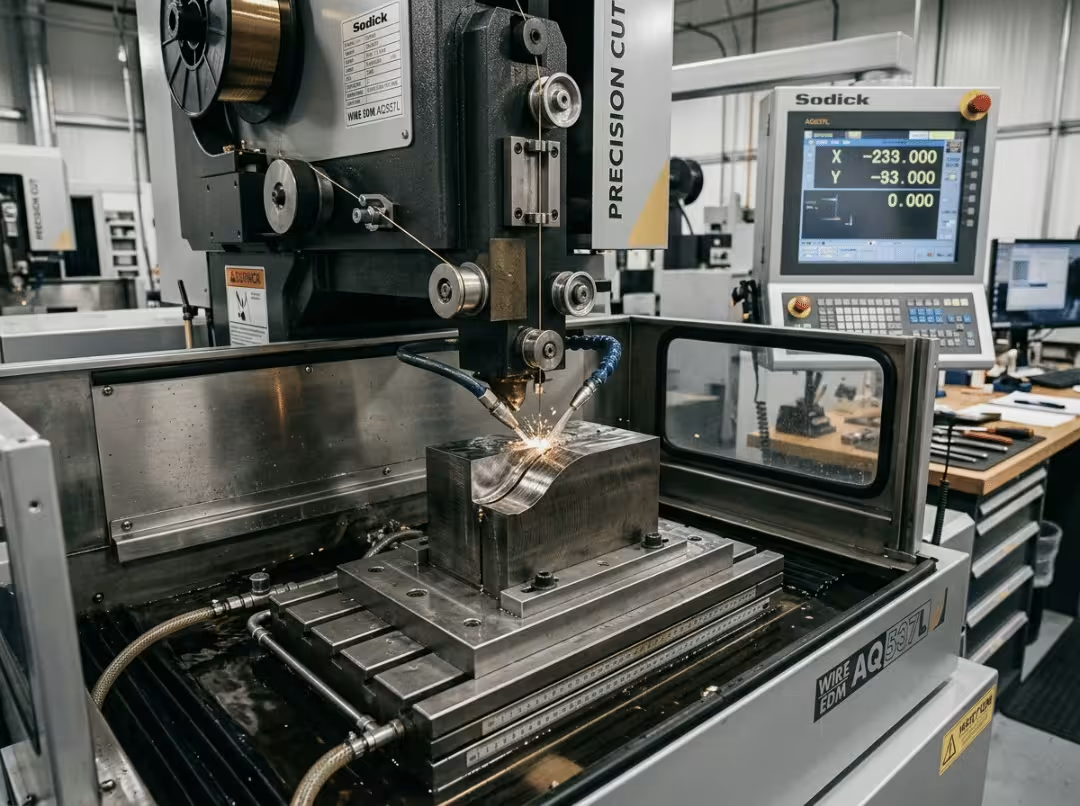
EDM — wire and sinker — belongs on jobs where contact force fails the part or where cutter geometry is the limit. A D2 tool steel die block at 60 HRC is not a milling job at tight tolerance — it is an EDM job. A sharp internal corner radius of 0.1 mm is geometrically impossible with a round cutter; it is routine on a sinker EDM. Wire EDM holds ±0.002 mm on through-profiles and cuts contours that no physical tool could trace cleanly.
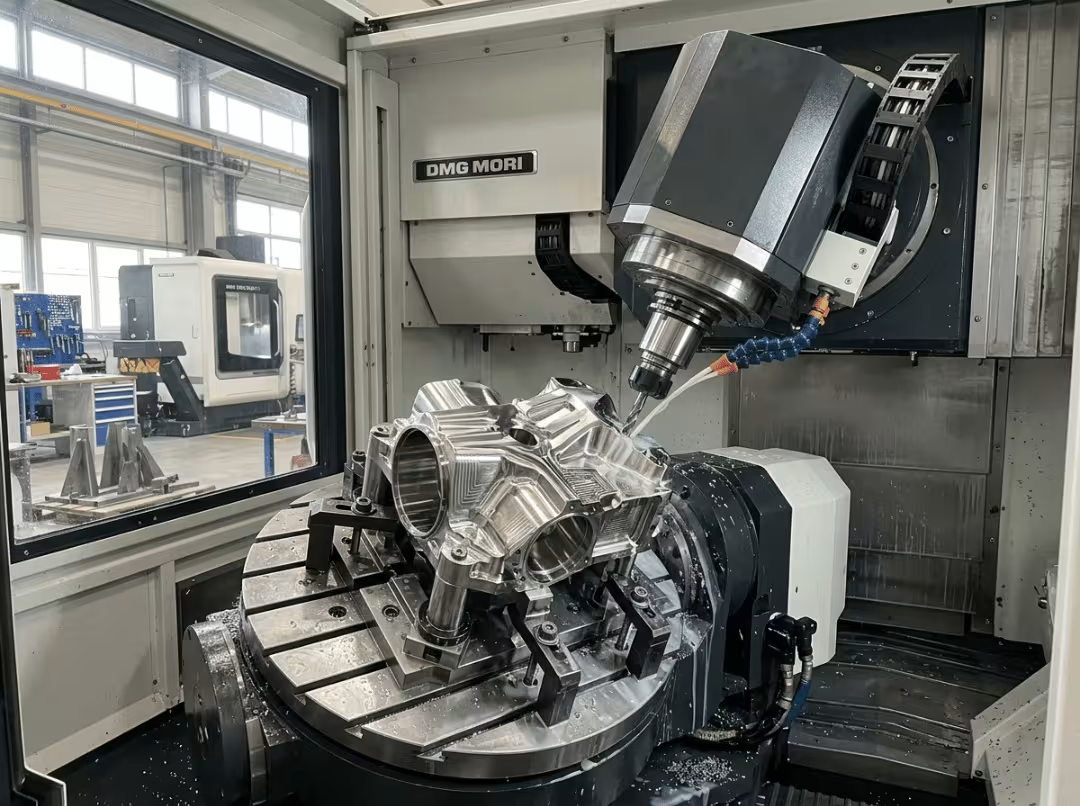
5-axis and turn-mill machines achieve precision through setup reduction. A complex part that would require four separate setups on a 3-axis machine — each introducing alignment uncertainty — can often come off a 5-axis center or a turn-mill in one clamping. That single clamping removes the accumulated error of multiple repositioning events, which is why these machines dominate in aerospace and medical work where feature-to-feature accuracy is non-negotiable. For parts combining rotational and prismatic features with tight spatial relationships, Essengold’s millturn machining keeps the part in one setup from start to finish.
Inspection is part of the process, not a check at the end. CMM measurement and in-process gauging are not administrative steps — they are what separates parts that are probably in spec from parts that are verified to be in spec. On a precision job, measurement is built into the workflow.
Materials for Precision CNC Machining
Material selection sets a ceiling on achievable precision and finish before the first cut. Choosing a material is also, in part, choosing the range of tolerances you can reliably hold.
Among metals:
- Aluminum (6061, 7075) machines fast and holds tight tolerances without much difficulty. The issues are burr formation and gumming at softer tempers — both of which affect finish more than dimensional accuracy.
- Stainless (303, 304, 316, 17-4 PH) requires careful tool engagement and heat management. Work-hardening during the cut is the main precision risk; a tool that pauses mid-pass can change the surface enough to affect the next operation.
- Steel (1045, 4140, A2, D2) spans a wide range. Softer grades machine cleanly. Hard tool steels — anything above roughly 40 HRC — typically push critical tight-tolerance features toward grinding or EDM.
- Titanium (Ti-6Al-4V) holds heat and springs back elastically after the cut, both of which complicate dimensional control. Tight tolerance work on titanium demands conservative parameters, good coolant delivery, and patience.
- Brass and copper machine well and take precision easily. Copper’s reflectivity is a laser processing issue, not a machining one.
Engineering plastics introduce different constraints:
- POM (Delrin/Acetal) is the most dimensionally stable common plastic and a reasonable choice for precision work.
- PEEK holds tight tolerances but is sensitive to heat and internal stress during machining.
- PTFE is soft and tends to creep — tight tolerances are achievable but require care.
- Nylon absorbs moisture and can shift dimensionally after machining, which matters for parts with long-term tolerance requirements.
- Acrylic cuts to a good finish but is brittle and sensitive to heat.
|
Material |
Precision consideration |
Typical application |
|---|---|---|
|
Aluminum 6061/7075 |
Easy to hold tight; watch burr and gumming |
Housings, brackets, aerospace structure |
|
Stainless 303/304/316/17-4 |
Work-hardening and heat management |
Fittings, medical, marine |
|
Steel 1045/4140/A2/D2 |
Hard grades push toward grinding or EDM |
Shafts, dies, tooling |
|
Titanium Ti-6Al-4V |
Heat retention and springback |
Aerospace, implants |
|
Brass/Copper |
Excellent machinability |
Connectors, electrical components |
|
PEEK/POM/PTFE/Nylon/Acrylic |
Heat sensitivity, moisture, stability over time |
Seals, bushings, insulators |
One point worth flagging for plastic parts with tight long-term tolerances: some plastics continue moving after they leave the machine. Nylon absorbs moisture from the air over days or weeks. Stress-relieved material in PEEK or acrylic may shift dimensionally as residual stress relaxes. The as-machined measurement is not always the measurement the part will hold in service. If this matters for your application, raise it before the material is chosen, not after the first inspection.
How to Avoid Over-Specifying Tolerances
Over-specified tolerances are among the most common and most expensive mistakes that appear on production drawings. They rarely come from genuine engineering analysis — they come from caution, from templates, and from tolerances inherited from older drawings that nobody questioned. A tight number copied forward from a previous design, applied to a feature that does not need it, quietly adds cost throughout the life of the part.
Over-specifying is a design problem. It does not improve quality; it raises cost and often adds lead time for no functional return.
A few discipline rules keep it in check.
Tighten only features that mate, seal, or locate. Every other dimension can sit at general tolerance. If a dimension has no mating component depending on it, no sealing function requiring a close fit, and no locating role in an assembly, it does not need a tight callout. The default should be standard tolerance until there is a specific functional reason to tighten.
Use a general tolerance block for non-critical dimensions. ISO 2768 or an equivalent block tolerance handles everything that does not need individual control. Writing ±0.01 mm on twelve features when three of them actually drive fit and function means paying precision machining rates on nine features that never needed it.
Call out surface finish only where function requires it. Ra 0.8 µm on a sealing face makes sense. Ra 0.8 µm on the back face of a bracket that mates with nothing makes no sense and costs money.
Question every tight callout inherited from an older drawing. Many tolerances survive on drawings not because they are still needed but because nobody re-examined them. When you adapt an existing drawing, treat every tight number as an open question: what function does this serve, and is that function still present in the new design?
The cost difference is easy to illustrate. Consider a small aluminum housing with twelve dimensions. Specifying ±0.01 mm everywhere, because it felt appropriately precise, means every feature is machined, inspected, and documented to precision standards. Tightening the three features that genuinely matter — the bearing bore, the sealing face diameter, and a locating pin hole — and leaving the other nine at a ±0.1 mm block means the same functional result at a fraction of the cost. The part works identically. The drawings are very different.
The most reliable way to catch over-specification early is a DFM review before the drawing is released. An experienced machining partner can identify which callouts are driving cost and which can be relaxed without affecting function. That conversation is worth having in CAD — not after the first production run comes back with a quote that surprises you.
Industries and Applications
Precision machining appears wherever a part’s function fails outside a tight dimensional window. The industry is secondary. The functional requirement is what matters.
Aerospace components — structural fittings, turbine housings, avionics enclosures — carry tight tolerances partly because the geometry demands it and partly because the documentation proving conformance is a contractual requirement. Both the machining and the inspection are part of the deliverable.
Medical devices and implants require precision partly for fit and function and partly because a feature that locates inside the body has no margin for error accumulation. Single-setup machining matters here because every repositioning is a potential source of misalignment between features that must relate exactly to each other.
Automotive precision parts — fuel system components, transmission interfaces, engine housings — combine tight functional tolerances with volume requirements. A tolerance that holds on the first thousand parts and drifts by the ten-thousandth is a warranty issue, not an acceptable process variation.
Electronics enclosures, heat sinks, and connector housings need precision on mating interfaces and seating surfaces where a few hundredths of a millimeter determine whether components assemble correctly or cause field problems.
What these applications share is not an industry category but a functional characteristic: somewhere in the part, the tolerance is load-bearing. That is the common thread.
How to Choose a Precision CNC Machining Partner
The right question to ask a potential precision machining partner is not “what tolerances can you hold?” Every shop has a number ready for that. The better question is “can you show me first-article inspection data against a tight drawing from a recent job?” That separates a documented capability from a marketing claim.
A few evaluation points that hold up in practice:
- Inspection evidence, not just capability claims. A CMM report against a real production drawing is more informative than a stated tolerance limit. If a shop cannot show this easily, that is information.
- The right process mix under one roof. A part that moves from milling to turning to grinding to EDM across three different vendors picks up alignment error at every hand-off. A partner with the full process range in-house controls the dimensional chain throughout.
- Real metrology infrastructure. CMM capability, documented first-article inspection, and traceable calibration records are the difference between “probably in spec” and “verified in spec.”
- Relevant certifications. ISO 9001 establishes a baseline quality management system. AS9100 matters for aerospace. Medical work has its own requirements. Match the certification to the part’s application.
- Proactive DFM engagement. A partner who reads your drawing, identifies the tight callouts that are driving cost, and asks whether they are functionally necessary is demonstrating exactly the engineering judgment you want. A partner who quotes what is drawn without comment — particularly on a drawing with obvious over-specification — is not.
- Validated material experience. The shop should have production history with your specific alloy or plastic, not be developing its process parameters on your parts.
For prototypes, low-volume precision work, and mixed-process jobs — parts that need milling and turning and grinding in a coordinated sequence — working with a capable partner typically makes more economic sense than attempting to build that capability in-house. Essengold’s CNC machining services cover milling, turning, millturn, and precision inspection across metals and engineering plastics, with DFM review built into the process so that cost questions get answered before machining starts.
FAQ
What tolerance is considered precision machining?
A working threshold is ±0.025 mm, which separates precision work from general CNC machining at roughly ±0.1 mm. Grinding and EDM reach into single-micron accuracy — ±0.002 mm and tighter on critical features. The right answer for any specific part depends on the process, material, and geometry involved.
Is precision machining more expensive than standard CNC machining?
Yes — and the cost increase is not proportional. Pricing stays close to standard rates until tolerances approach process limits, then rises steeply as tighter numbers force slower operations, additional finishing steps, and more intensive inspection. Controlling cost means tightening only the features that genuinely need it.
What is the difference between tolerance and surface finish?
Tolerance is dimensional: how close a feature is to its specified size. Surface finish is texture: how smooth the surface is, measured in Ra. A part can pass dimensional inspection and still be too rough for a sealing application. They are separate specifications, controlled by different operations, and priced separately.
How do I know if my part needs precision machining?
Three questions help: Does the feature mate with, seal against, or locate another component? Does function degrade measurably outside a tight band? Does your industry require documented conformance? A yes to any of these points toward precision work for that feature. A no across all three usually means standard machining is the appropriate and cheaper choice.
Which CNC process holds the tightest tolerances?
Grinding and EDM hold the tightest tolerances on critical features — into single-micron territory on ground surfaces and ±0.002 mm on wire EDM profiles. Milling and turning handle general precision work to ±0.025 mm reliably. The tightest jobs typically involve cutting to near-net shape on a mill or lathe, then finishing on a grinder or EDM.
Can precision machining be done on plastics?
Yes, with caveats. POM is the most dimensionally stable common plastic for precision work. PTFE and nylon are softer and less predictable under tight tolerances. Heat sensitivity during cutting and dimensional movement afterward — particularly moisture absorption in nylon — are the main risks. For long-term tolerances, material stability in service matters as much as the as-machined measurement.
How do I reduce the cost of a precision machined part?
Tighten only features that mate, seal, or locate. Apply a general tolerance block like ISO 2768 to everything else. Specify fine surface finish only where function requires it. Review every inherited tight callout for current functional relevance. Then request a DFM review — the point where cost is easiest to reduce is before the drawing goes out, not after the quote comes back.
Closing
CNC precision machining is a deliberate choice, not a reasonable default for anything that needs to be accurate. Treating every part as a precision part is how projects overpay. Treating a genuinely critical part as ordinary is how they fail.
The four variables — tolerance, material, setup, and inspection burden — determine what precision machining costs, and they compound rather than add. Once you can see which ones are in play on a specific part, a quote stops being a surprise and becomes something you can anticipate and influence. Usually by identifying the tolerance that was tight out of habit, relaxing it to where the function actually needs it to be, and watching the cost follow.
Specify what the function requires. Relax what it does not. Bring a capable partner in early enough to help you tell the difference. If you have a part at that stage, Essengold offers milling, turning, millturn, grinding, and precision inspection across metals and engineering plastics — submit your design files for a DFM review and a direct assessment of where precision is warranted and where it is not.